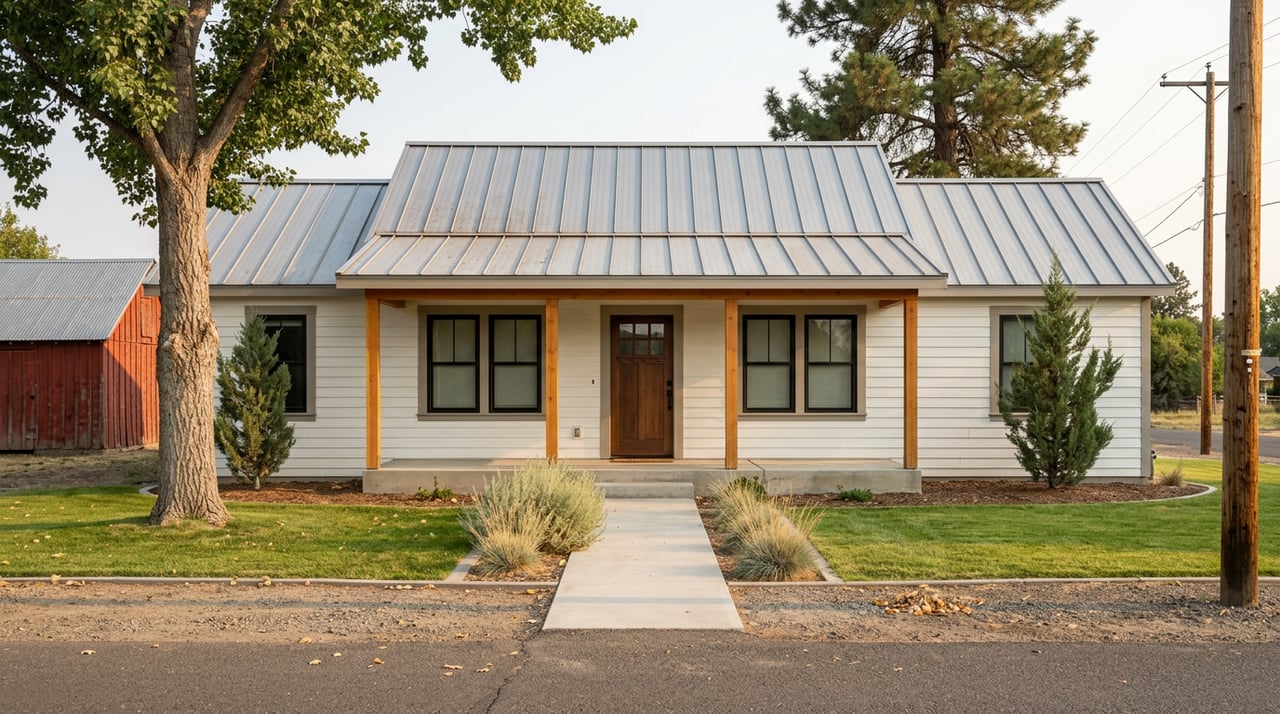
Trying to figure out which part of Minden fits you best? From tree‑lined historic streets near Main Street to newer cul‑de‑sac communities and wide‑open acreage by Johnson Lane, each area offers a distinct feel and home style. Choosing confidently starts with understanding how the town is laid out, what home types are common, and which practical checks matter before you buy. In this guide, you’ll learn how Minden’s neighborhoods break down, the architecture and lot sizes you can expect, and a simple checklist for utilities, zoning and HOAs. Let’s dive in.
How Minden is organized
Minden sits in the Carson Valley with its historic core centered around Esmeralda Avenue and the US 395 corridor. The compact downtown has civic buildings, small shops and a walkable street grid that feels like early 1900s Nevada. You can preview that character on the state’s overview of the Minden Historic District.
Local leaders in Minden and nearby Gardnerville use the joint Plan for Prosperity to guide growth. The plan emphasizes preserving the traditional, pedestrian‑friendly downtown scale, protecting open space and mountain views, and steering new housing to appropriate in‑town and near‑town locations. That framework helps explain why you’ll find three clear neighborhood types when you shop for homes.
Historic core neighborhoods
What you see and feel
The historic core spans the streets around Esmeralda Avenue and Main Street with short blocks, sidewalks and close spacing between homes. You’ll see early 1900s civic and commercial buildings, including Classical Revival landmarks, along with period houses on tree‑lined streets. The district’s architecture is documented in the National Register filing, which highlights properties like the Farmers’ Bank building and other early 20th‑century structures. For deeper context, browse the National Register documentation.
Living here puts you close to small businesses, civic spaces and cultural stops. You can park once and walk to shops, grab coffee, or catch an event at the CVIC Hall, all within a compact grid.
Homes and lots at a glance
- Common styles: Victorian‑era vernacular, Craftsman/Bungalow, and later ranch or Minimal‑Traditional infill.
- Typical parcel sizes: small town lots often ranging from a few thousand square feet up to roughly 0.2 to 0.3 acre. Always confirm any specific property with the Douglas County Assessor.
- Practical note: In the historic core, preservation goals influence prominent buildings. If you plan changes to a contributing property, check with town planning staff for guidance.
Newer subdivisions and master‑planned areas
In‑town and near‑town neighborhoods built in the last 20 to 25 years offer modern layouts, sidewalks and convenient access to daily needs. You will see familiar subdivision names in listings, such as Mackland, Winhaven, Westwood, and the Monte Vista and La Costa pockets. Builders have also marketed new phases as the Village at Monte Vista, with plans like those shown on this example new‑home listing.
Styles and layouts
- Common styles: single‑story ranch plans, contemporary two‑story layouts, and builder takes on Craftsman or modern farmhouse details.
- Neighborhood design: cul‑de‑sacs, sidewalks and low‑maintenance lots are typical. Some communities include pocket parks or walking paths. Confirm amenities on builder materials or HOA documents.
Lots and maintenance
- Typical lot sizes: many in‑town subdivisions feature lots in the approximate 0.12 to 0.30 acre range, with some plats larger. Mackland, for example, includes parcels around the mid‑0.2 acre range.
- Due diligence: Verify exact lot size, phase and subdivision name with recorded plats or the Douglas County Assessor before relying on marketing names.
Acreage and foothill properties
On the edges of the valley and in the foothills, you’ll find larger parcels and custom homes. The Johnson Lane area and Skyline Ranch are frequent targets when buyers want space for shops, RVs or equestrian uses. Properties of 1 acre and up are common, with some extending to multiple acres and expansive valley or mountain views.
In these areas, many parcels rely on private wells and septic systems rather than town water and sewer. Rural zoning designations, such as RA districts noted in county hazard‑mitigation materials, help preserve lower densities and open lands. Review the county’s hazard mitigation plan for background on rural parcel patterns and to understand general hazard considerations.
Lifestyle and access
- Expect more privacy, room for outbuildings and fewer sidewalks.
- Trips to downtown services typically take longer by car compared with the historic core.
- If animals or equipment matter, confirm allowed uses with county planning and check recorded CC&Rs for any restrictions.
Architecture and lot size quick guide
- Historic core
- Styles: Classical Revival civic buildings, Craftsman/Bungalow houses, Victorian‑era vernacular, and mid‑century ranch infill. See the National Register documentation for examples.
- Lots: small town parcels, often a few thousand square feet up to about 0.2 to 0.3 acre.
- Newer subdivisions
- Styles: single‑story ranch and contemporary plans, with builder variations of Craftsman or modern farmhouse. Explore a sample plan at Village at Monte Vista.
- Lots: commonly around 0.12 to 0.30 acre, with some plats larger.
- Acreage and foothills
- Styles: custom ranch‑style and larger single‑story homes, often with shops or RV garages.
- Lots: frequently 1 acre and up. Rural zoning districts and agricultural holdings remain a major part of the county’s land pattern. For policy context, see the Douglas County Master Plan.
Utilities, HOAs and due diligence
Before you fall in love with a property, run through these checks:
- Verify utilities
- In‑town homes often have Town of Minden water and MGSD sewer. Outlying parcels commonly use a private well and septic. Confirm per parcel with the Douglas County Assessor and the appropriate town or district.
- Review CC&Rs and HOA details
- Many newer subdivisions have recorded CC&Rs and some have HOAs. Ask for dues, maintenance obligations, parking or outbuilding rules, and any design guidelines.
- Check flood and drainage context
- The valley includes sloughs and detention features that manage runoff. For homes near low‑lying areas or waterways such as Martin Slough, consult county planning documents and maps in the Douglas County Master Plan and the hazard mitigation plan before making insurance decisions.
- Confirm zoning and allowed uses
- Especially on acreage, verify the zoning district, minimum lot size, accessory structure allowances and animal or equipment permissions with county planning.
How planning shapes your choice
The joint Plan for Prosperity helps keep downtown Minden walkable and small in scale, while guiding where new homes should cluster and where open space and views are protected. For you, that means the historic core is likely to retain its character and close‑in feel, and that many new homes will appear in defined in‑town or near‑town subdivisions rather than spreading across open lands. If large lots and rural privacy are your priority, you will focus on the valley’s edges where zoning supports that lifestyle.
Picking your best‑fit neighborhood
Use these quick prompts to narrow your search:
- Choose the historic core if you want short walks to shops and civic spaces, older home charm, and smaller lots.
- Choose newer subdivisions if you prefer modern layouts, sidewalks and low‑maintenance parcels close to everyday services.
- Choose acreage and foothills if you value privacy, room for outbuildings or animals, and panoramic views, and you are comfortable with well and septic systems.
Whichever lane you choose, confirm utilities, HOA rules, zoning and any site‑specific risks early in your search to avoid surprises later.
Ready to compare homes side by side?
You deserve clear guidance, local context and careful due diligence as you pick your place in Minden. Our team pairs multi‑generational Carson Valley roots with hands‑on transaction experience in inspections, escrow and land to help you move with confidence. When you are ready to tour neighborhoods or talk through utilities, HOAs and zoning, connect with The Feist Group for a friendly, no‑pressure consult.
FAQs
Which Minden areas are most walkable to shops and events?
- The streets around Esmeralda Avenue and Main Street make up the historic core with a compact grid, short blocks and civic spaces. Preview the area on the Minden Historic District overview.
Where can you find newer construction in Minden?
- Look to in‑town and near‑town subdivisions such as Monte Vista and La Costa, including phases marketed as Village at Monte Vista. See a representative plan on NewHomeSource and always verify the year built on the MLS.
Where do you find 1‑acre or horse‑friendly parcels near Minden?
- Focus on Johnson Lane, Skyline Ranch and similar valley‑edge areas where larger lots are common. Confirm acreage and allowed uses with the county parcel viewer and planning department before making offers.
Do Minden homes have public water and sewer?
- Many in‑town subdivisions have Town of Minden water and MGSD sewer, while rural parcels often rely on wells and septic. Always verify utility availability for each property with county records and local providers.
Are there special rules for historic homes downtown?
- Prominent historic buildings and the core’s preservation goals can affect exterior changes. Review the joint Plan for Prosperity and coordinate with town planning before renovations.